
Clover Apartments – Sacramento
Images of Community
Use previous/next slide buttons to navigate between slides, or use the "go to" buttons to jump to a specific slide.
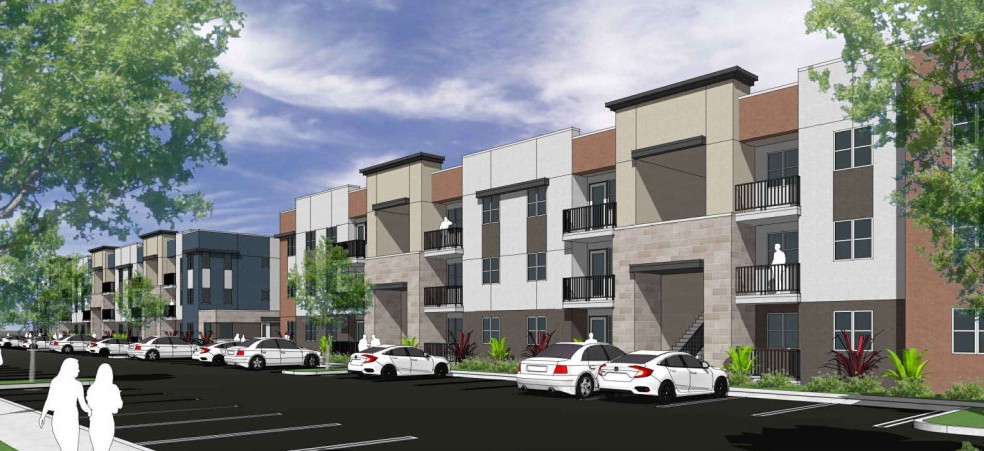
Located adjacent to the Meadowview Light Rail Station in Southwestern Sacramento, AMCAL Multi-Housing’s planned Clover Apartments is an 11.4 acre, proposed transit-oriented, 348-unit affordable residential community within 11 three-story residential and one community center buildings.
The project design seamlessly pairs density with lifestyle amenities, anchoring the future neighborhood around a planned 5,780-square-foot clubhouse equipped with a fitness center, outdoor swimming pool and BBQ areas. A pedestrian pathway will connect future residents to Sacramento Regional Transit’s Light Rail Station.
Laying the groundwork for construction, the project achieved CEQA compliance through an approved Addendum to a Mitigated Negative Declaration. Additionally, AMCAL partnered with the City of Sacramento and Sacramento Regional Transit to secure state funding through the Affordable Housing and Sustainable Communities (AHSC) Round 9 program. Once built, this capital will support the housing development alongside broader regional infrastructure upgrades—including local bike lanes, sidewalk enhancements, transit signal priority systems, and zero-emission light rail vehicles for the Blue Line.
Property type: Affordable
Year Anticipated Completion: 2028
No. Units: 348
Developer: AMCAL Multi-Housing, Inc.
Architect: BSB Design
General Contractor: AMCAL General Contractors
LOCATION
Location